Barb Moor

BEDS3
BATHS2 full
SQUARE FEET2,777
MLS#C7516895
STATUSActive
PROPERTY TYPEResidential - Single Family
SUBDIVISIONLINKSIDE AT BURNT STORE MARINA
Property Description
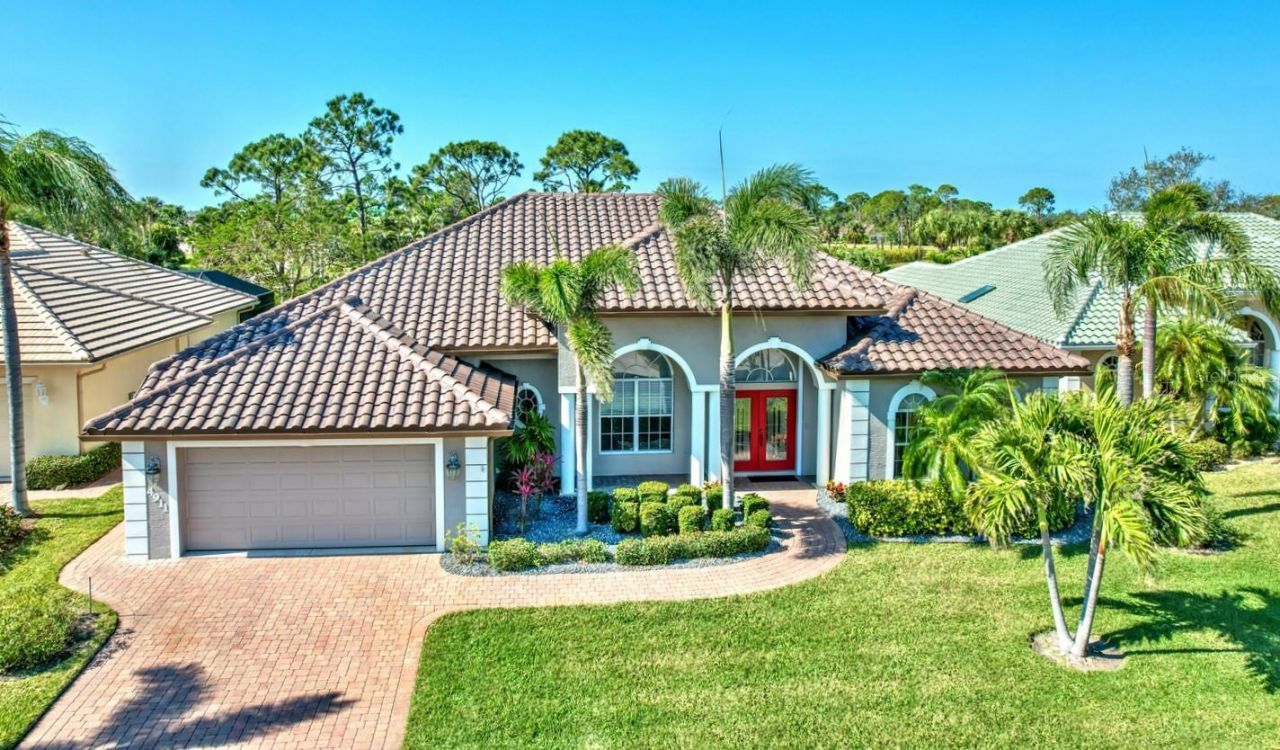
Enjoy the best of both worlds - the beauty of a custom estate home with professionally maintained landscaping!. Nestled among other custom homes in the highly sought-after Linkside community, this spacious home offers effortless living, a desirable open floor plan, and an impressive list of recent updates. From the curb, you'll be drawn in by the inviting entry, new roof, and freshly painted exterior. Inside, soaring ceilings and a light-filled great room create an open, elegant atmosphere - and the beautiful furnishings are included, making this home truly move-in ready! The central living area features a cozy fireplace and flows seamlessly into the chef's kitchen, complete with an expansive breakfast bar, granite countertops, tumbled tile backsplash, 42 hardwood cabinetry, and stainless-steel appliances, including a brand-new wall oven and microwave combo. A spacious dining area easily accommodates large gatherings, while the adjacent office/den with custom built-ins is perfect for working from home or additional space for guests. The thoughtfully designed split floor plan ensures privacy for all. The guest wing offers two generously sized bedrooms with king beds, large closets, and newer carpet, along with a shared bath featuring dual vanities, a walk-in shower, and direct access to the pool. On the opposite side of the home, the owner's suite is a true retreat, featuring a peaceful sitting area and French doors leading directly to the lanai. Two walk-in closets lead to a luxurious ensuite bath with dual vanities, a soaking tub, and a walk-in shower. Step outside to your private outdoor oasis. The covered lanai with summer kitchen - featuring a new grill, sink, and storage - overlooks a sparkling pool with a dramatic stone waterfall and western exposure for unforgettable sunset views. Lush tropical landscaping behind the pool enhances both privacy and visual appeal. An oversized 21/2-car garage with epoxy flooring offers room for two vehicles plus a golf cart, with organized storage closets along the back wall. Additional upgrades include a brand-new whole-house water softening system, new pool heater, new AC system, new 80-gallon water heater, storm shutters, and a generator-ready breaker panel for added peace of mind. Enjoy resort-style living in this premier waterfront gated community offering a fitness center, tennis and pickleball complex, 27-hole executive golf course, activity club, yacht club, Freedom Boat Club, and two on-site restaurants - all easily accessible by golf cart. With the fastest access to open water in Southwest Florida, you can spend your days boating and your evenings enjoying everything this vibrant community has to offer. Beautifully maintained and fully furnished, this exceptional home is ready for you to move in and start living the Florida lifestyle out of the cold!
Property Features
Property Type: Residential - Single Family
Cooling: Central Air
Garage: 2 car attached
Heating: Central, Electric
Home Style: Florida
Lot Size: 0.13 Acres
Roof Type: Tile
Stories: 1.0
Taxes: $5,568
Year Built: 2003
Amenities
Built-in Features
Cathedral Ceiling(s)
Ceiling Fans(s)
Eat-in Kitchen
High Ceilings
Living Room/Dining Room Combo
Primary Bedroom Main Floor
Solid Wood Cabinets
Split Bedroom
Stone Counters
Walk-In Closet(s)
Window Treatments
Hurricane Shutters
Outdoor Kitchen
Rain Gutters
Sliding Doors
Feature Descriptions
Additional Rooms: Den/Library/Office, Inside Utility
Appliances: Built-In Oven, Cooktop, Dishwasher, Disposal, Dryer, Electric Water Heater, Exhaust Fan, Microwave, Refrigerator, Washer, Water Filtration System
Association Amenities: Fitness Center, Gated, Golf Course, Optional Additional Fees, Pickleball Court(s), Pool, Recreation Facilities, Security, Tennis Court(s)
Community Features: Association Recreation - Owned, Clubhouse, Deed Restrictions, Dog Park, Fitness Center, Gated Community - Guard, Golf Carts OK, Golf, Irrigation-Reclaimed Water, Pool, Restaurant, Sidewalks, Tennis Court(s), Street Lights
Days on Site: 208
Directions: BURNT STORE RD TO BURNT STORE MARINA ENTRANCE. THROUGH GUARD GATE AND FORWARD TO RIGHT ON MARIANNE KEY RD. THEN RIGHT INTO LINKSIDE COMMUNITY. HOME IS ON RIGHT.
Disaster Mitigation: Hurricane Shutters/Windows
Exterior: Block, Stucco
Fireplace: Electric, Living Room
Fireplace Y/N: Yes
Flood Zone Code: X500
Flooring: Carpet, Ceramic Tile
Foundation: Slab
HOA Fee: 550/ Monthly
HOA Y/N: Yes
Home Warranty Y/N: No
Listing Terms: Cash, Conventional
Lot: Cleared, Cul-De-Sac, In County, Landscaped, Level, Near Golf Course, Near Marina, Paved, Private
Lot Dimensions: 0.13
Number of Pets: 2
Other Equipment: Irrigation Equipment
Ownership: Condominium
Parking: Garage Door Opener, Ground Level, Oversized
Parking Notes: Garage Door Opener, Ground Level, Oversized
Patio/Porch: Enclosed, Front Porch, Screened
Pets Allowed: Cats OK, Dogs OK
Pets Restrictions: LEASHED WHEN OUTSIDE AND WASTE PICKED UP
Pets Size: Extra Large (101+ Lbs.)
Pets Weight (Max): 120
Pool: Gunite, Heated, In Ground, Screen Enclosure
Property Attached Y/N: No
Property Sub-Type: Single Family Residence
Security: Gated Community
Sewer: Public Sewer
Showing Instructions: Supra Lock Box, Appointment Only, ShowingTime
Special Sale Provisions: None
Special View Info: Water
Swimming Pool: Yes
Utilities: Cable Connected, Electricity Connected, Public, Sewer Connected, Sprinkler Recycled, Underground Utilities, Water Connected
Vegetation: Mature Landscaping, Trees/Landscaped
Water: Public
Water Access: Marina
Water Access Y/N: Yes
Waterfront Features: Bridges - No Fixed Bridges, No Wake Zone, Sailboat Water, Seawall - Concrete
Windows: Window Treatments
Zoning: RM10
Room Sizes
Living Room: 20x18
Dining Room: 14x11
Primary Bedroom: 20x13
Bedroom 2: 12x16
Bedroom 3: 12x15
Kitchen: 12x16
Dinette: 11x14
Den: 14x13
Balcony/Porch/Lanai: 16x10
Listed By / Shown By
Listed By
Agency Name: CENTURY 21 SUNBELT BURNT STORE
Agency Contact: 941-347-7833
Shown By
Agent Name: Barb Moor
Agent Phone: (386) 299-8252
Agency Title: Adams Cameron & Co. REALTORS

Estimate Your Payment
Estimated Payment
$ 4,893.51 per month $4,199.39 Principal & Interest $464.00 Property Tax $230.13 Homeowner's InsuranceChange Payment Information

Member Participants (and their affiliated licensees, if applicable) shall indicate on their websites that IDX information is provided exclusively for consumers’ personal non-commercial use, that it may not be used for any purpose other than to identify prospective properties consumers may be interested in purchasing, that the data is deemed reliable but is not guaranteed by MLS GRID, and that the use of the MLS GRID Data may be subject to an end user license agreement prescribed by the Member Participant’s applicable MLS if any and as amended from time to time. MLS GRID may, at its discretion, require use of other disclaimers as necessary to protect Member Participant, and/or their MLS from liability.
Based on information submitted to the MLS GRID. All data is obtained from various sources and may not have been verified by broker or MLS GRID. Supplied Open House Information is subject to change without notice. All information should be independently reviewed and verified for accuracy. Properties may or may not be listed by the office/agent presenting the information.
Privacy Policy / DMCA Notice / ADA Accessibility


This site is hosted, designed and copyright
© 1994 - 2026 by
Delta Media Group, Inc. -- Patent Pending --
4911 Linkside Drive | MLS# C7516895
This single family home located at 4911 Linkside Drive, Punta Gorda, FL 33955 is currently listed for sale with an asking price of $789,000. This property was built in 2003 and has 3 bedrooms and 2 full baths with 2777 sq. ft. Linkside Drive is located in the LINKSIDE AT BURNT STORE MARINA subdivision. Search LINKSIDE AT BURNT STORE MARINA real estate on barbmoor.adamscameron.com today.